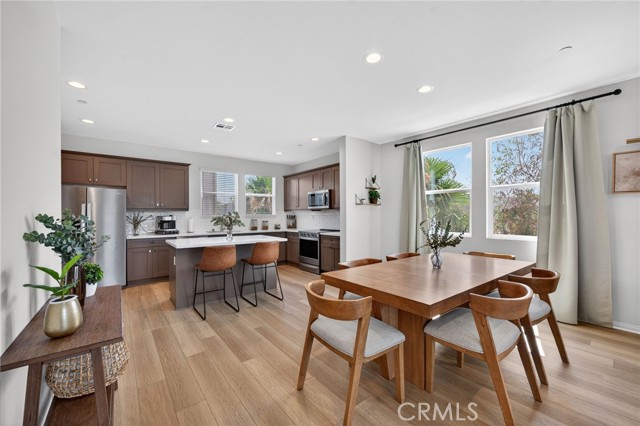
Property photo 1
Listed by First Team Real Estate, Gerardo Cervantes, Listing Contact: 909-782-9491
3 Beds
4 Baths
1,980 sqft

$859,000

1016 E 4th, Santa Ana CA, 92701

Price per sqft$433.84
Built in2022
Property size1,980 sqft
Property typeTownhomes

Overview

Sold

Listed Jun 11, 2026

Updated 8 days ago

Some homes make you compromise between space, condition, and convenience. This one gives you all three. Built in 2022 and originally showcased as a KB Home model, this 3-bedroom, 3.5-bath townhome offers approximately 1,980 square feet across a thoughtfully designed three-level floor plan. What makes this layout especially useful is the separation of space. The first floor features a private bedroom with its own full bathroom—ideal for guests, extended family, a home office, or anyone who values having a separate space away from the main living areas. The entire second level becomes the heart of the home, with an open kitchen, dining area, and spacious great room designed for everyday living and entertaining. The kitchen features generous cabinetry, a center island, stainless-steel appliances, and a walk-in pantry, while the home's corner location brings in additional natural light throughout the main living space. The third floor offers two additional bedrooms, including the spacious primary suite with a walk-in closet and private bath. With all three bedrooms paired with their own full bathroom, the floor plan provides exceptional privacy and flexibility for guests, family, roommates, working from home, or changing needs over time. Additional features include PAID-O

Additional information

MLS® ID
CRPW26125591

Interior Features

Bedrooms
3
Bathrooms
4
Cooling
Yes
Heating
Yes
Basement
No

Exterior Features

Lot Size
1.35 Acres

Other Property Details

Association Fee Frequency
Monthly
Garage
Yes
View
Yes

Also listed on SDMLS, CLAW and CRMLS

MLS provider logo

Listed by First Team Real Estate, Gerardo Cervantes DRE:02036972,
Listing Contact: 909-782-9491 

All information deemed reliable but not guaranteed and should be independently verified. All properties are subject to prior sale, change or withdrawal. Neither listing broker(s) nor Alex Hayden shall be responsible for any typographical errors, misinformation, misprints and shall be held totally harmless.

The data relating to real estate for sale on this website comes in part from the Internet Data Exchange program of the MLS Listings, Inc. MLS system. Real estate listings held by brokerage firms other than Alex Hayden are marked with the Internet Data Exchange icon (a stylized house inside a circle) and detailed information about them includes the names of the listing brokers and listing agents.

©2026 MLS Listings, Inc. All rights reserved. 2026

Data last updated 2:06 PM UTC, 9/28/2026


Powered by Luxury Presence